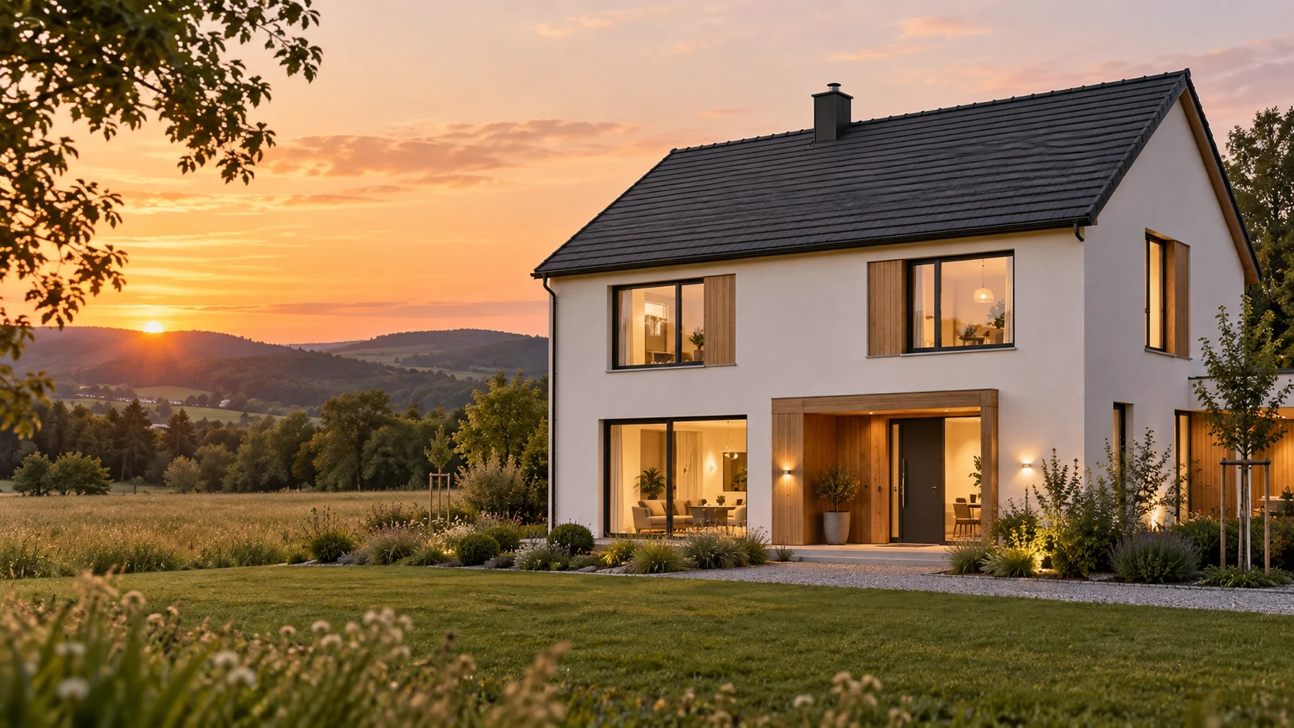
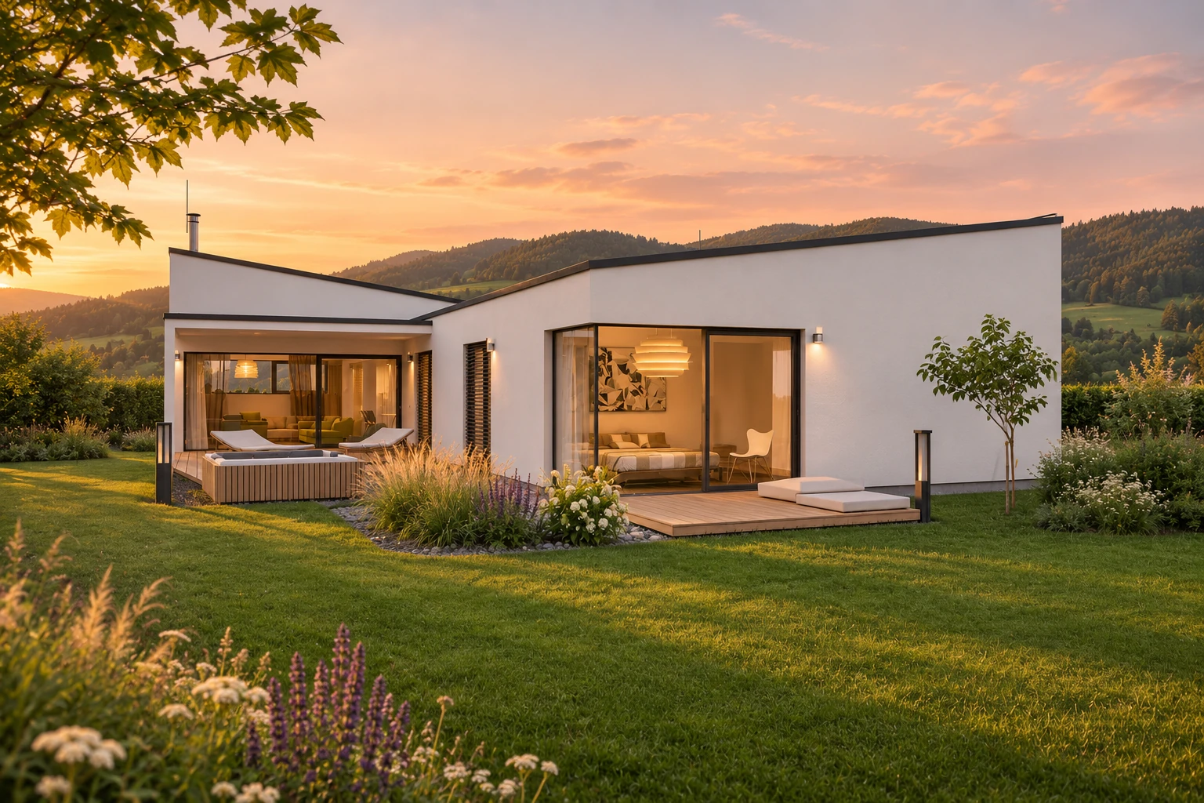
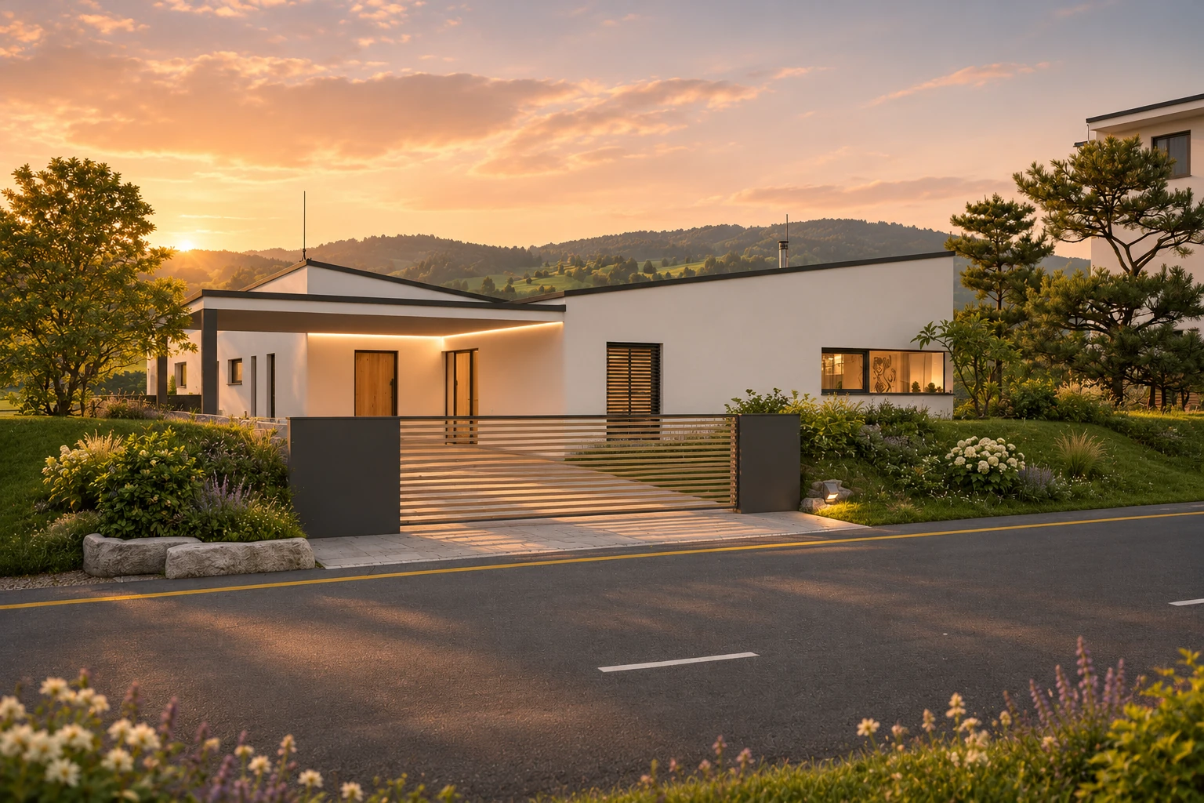
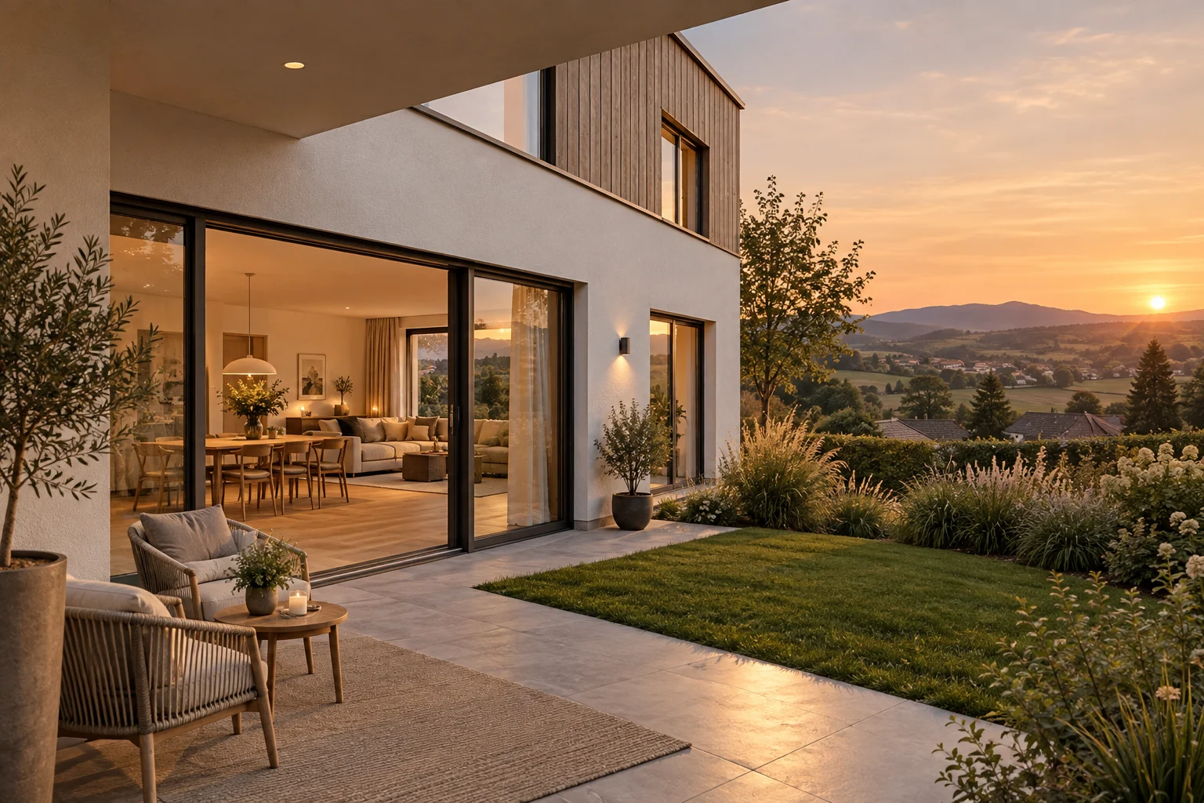
Your dream home.Ready to move in. One team, start to finish.
Limited offer – Turnkey bungalow or family home: solid construction, individual design. Now for just € 2.990,00 per m² (instead of € 3.290,00 per m²) – with a clearly agreed scope of work.
GoodBau builds your brick home in Vienna, Lower Austria, Burgenland and Upper Austria. You choose the layout and room arrangement; we assist with coordination with the local authority and manage the building project. Whether you bring your own plans or choose a house design, we turn your wishes into a clear proposal.
01 Solid brick construction02 Individual layouts03 One team from start to finish
Your path to a new home
Two paths. Your home.
Some ideas start with finished plans. Others begin with a first sketch. What matters is that your home suits your everyday life, your plot and your expectations.
01 / YOUR OWN DESIGN
You have the plans. Let’s discuss how to build it.
Already have a design or completed house plans? Bring your documents and tell us what matters to you in a home. Together, we review the plans, the conditions on your plot and your preferred specification. This helps identify what further information is needed for construction.
An existing house design makes the first decisions easier: compare rooms, dimensions and floor layouts directly. Consider how much space you need today and what may change in the future. Together, we discuss which design suits your plot and what adjustments could work for your project.
Compare the key dimensions and explore the rooms on each floor. The tables help you assess your space requirements and prepare specific questions for our meeting.
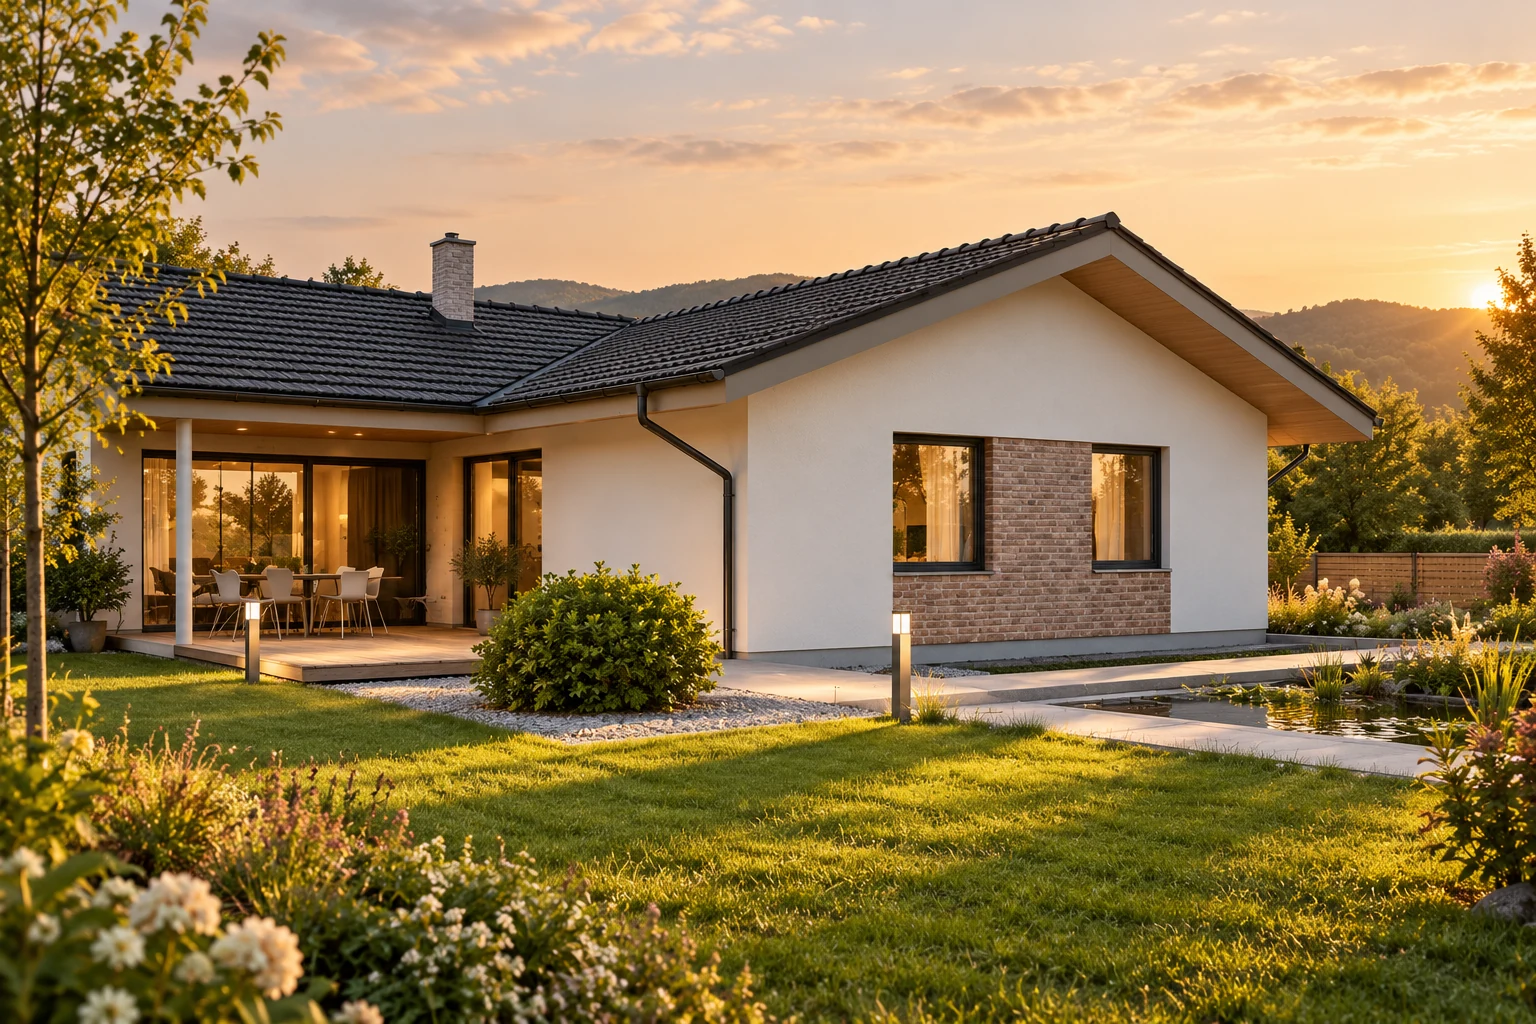
House prices are calculated from the stated catalogue floor area × € 2.990,00 per m². The final calculation area, your project-specific fixed price and the included work will be set out in your individual quotation. Visualisations may show optional features and landscaping.
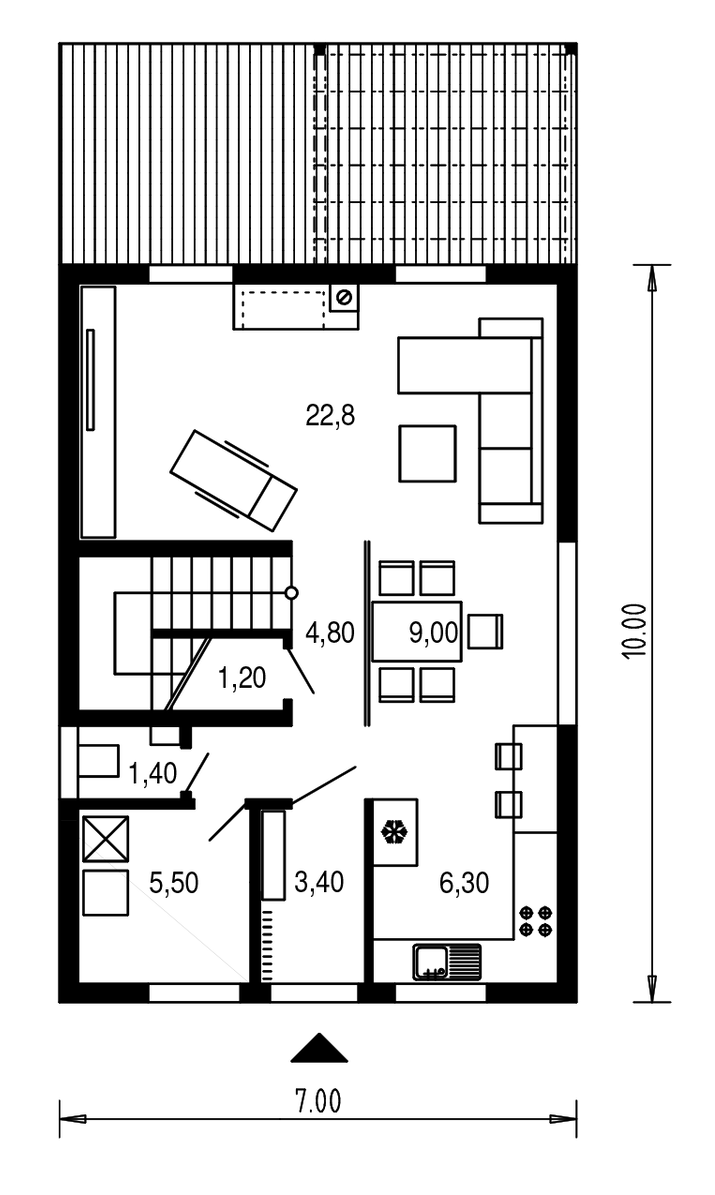
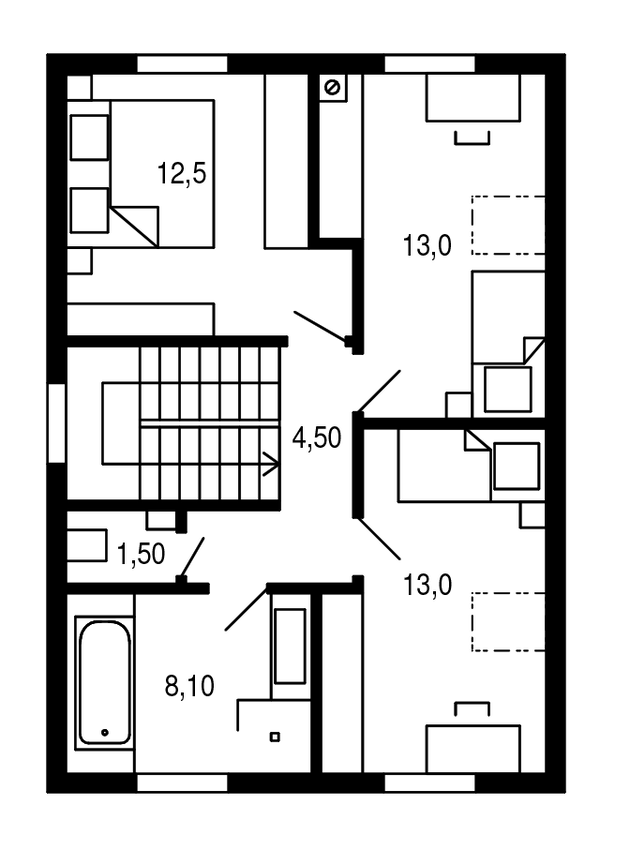
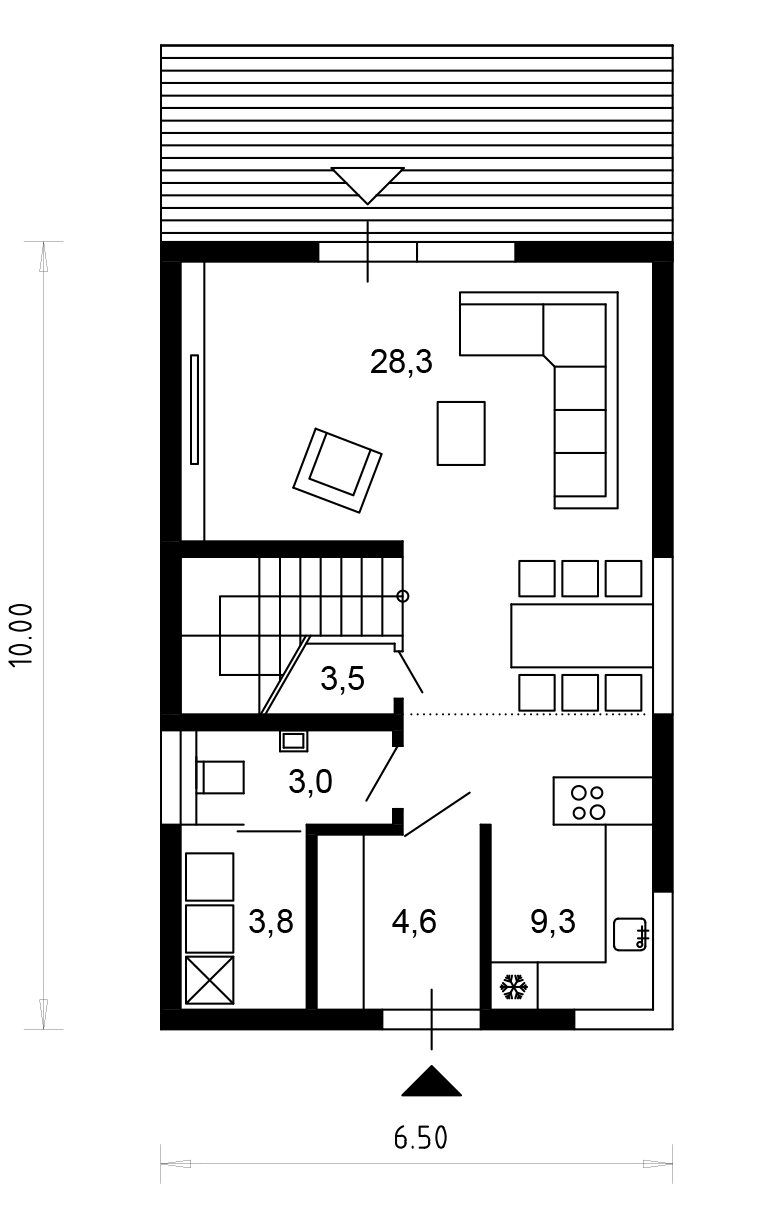
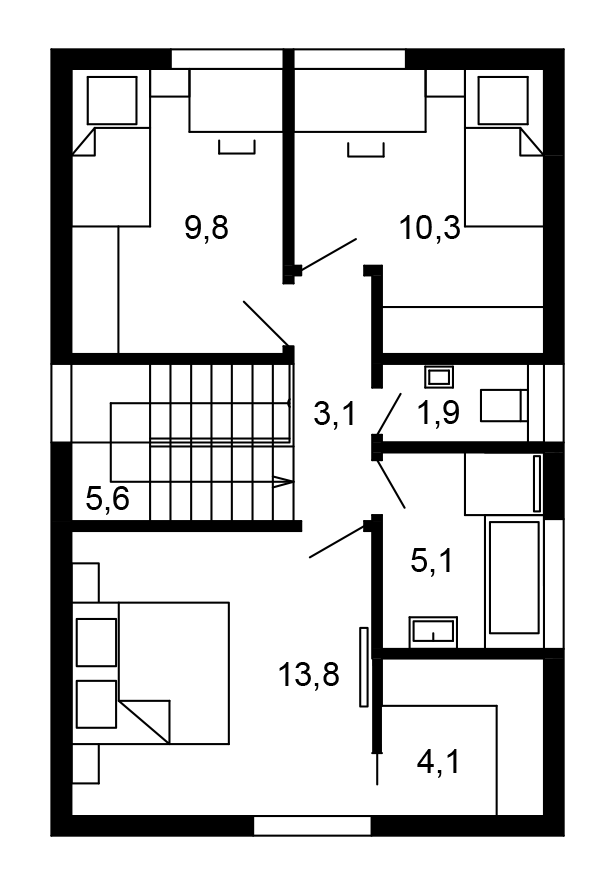
APEX · 4 rooms · Two storeys
Class
107 m²Floor area · Catalogue figure€ 319.930,00Calculated house price107 m² × € 2.990,00/m² Based on catalogue floor area
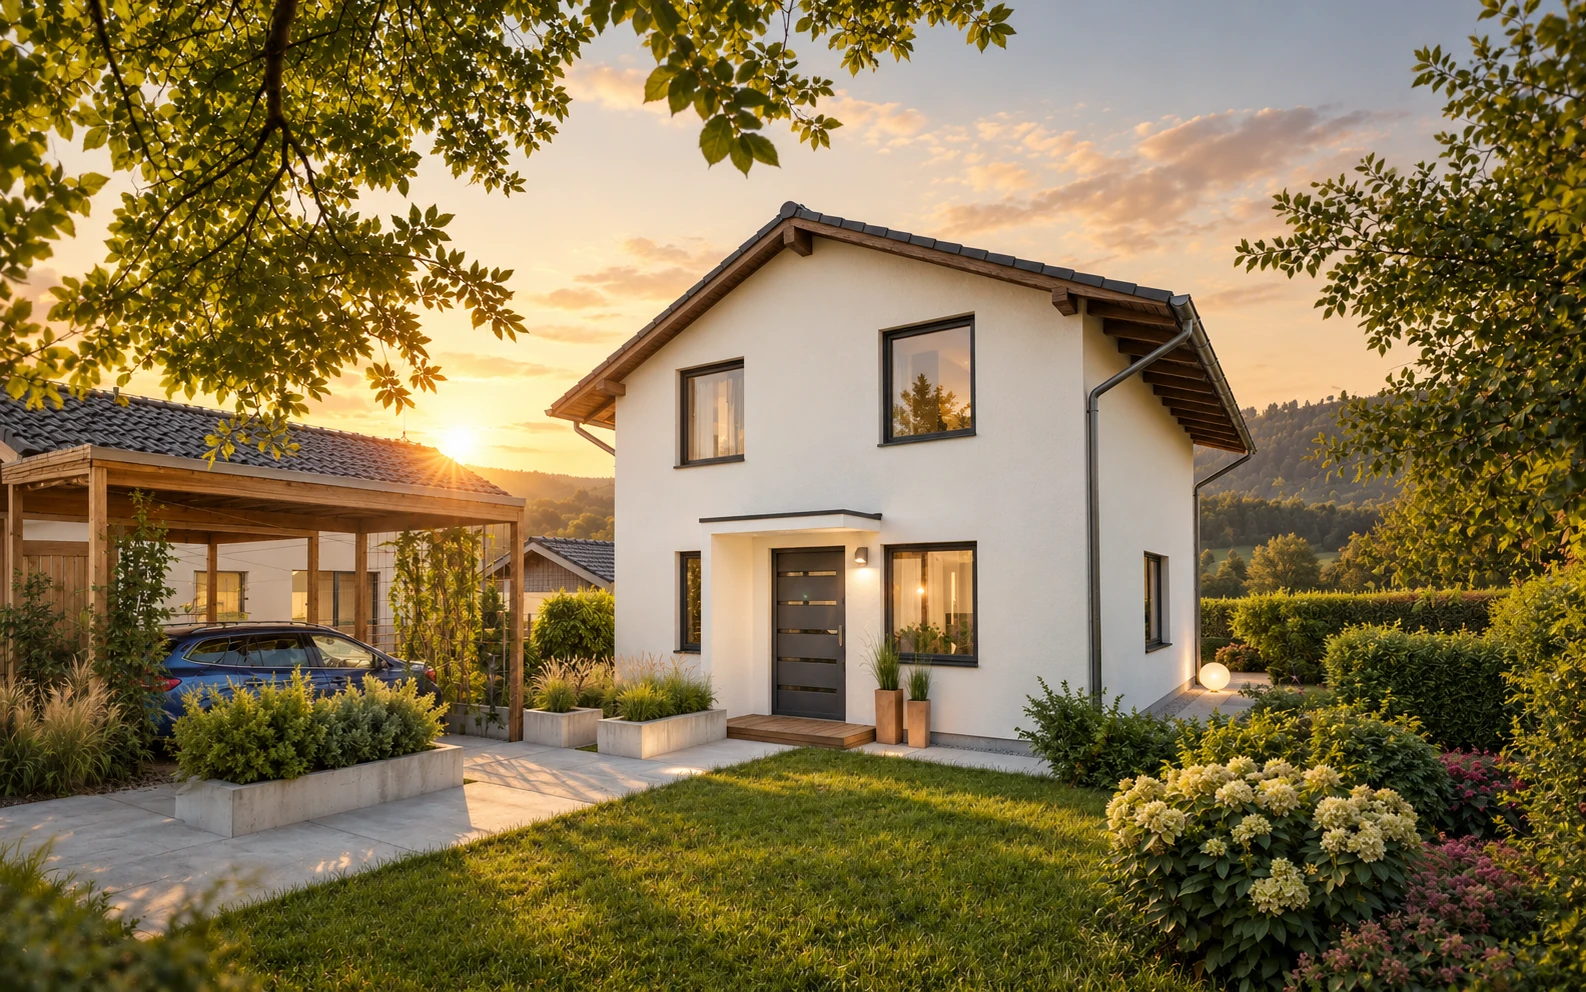
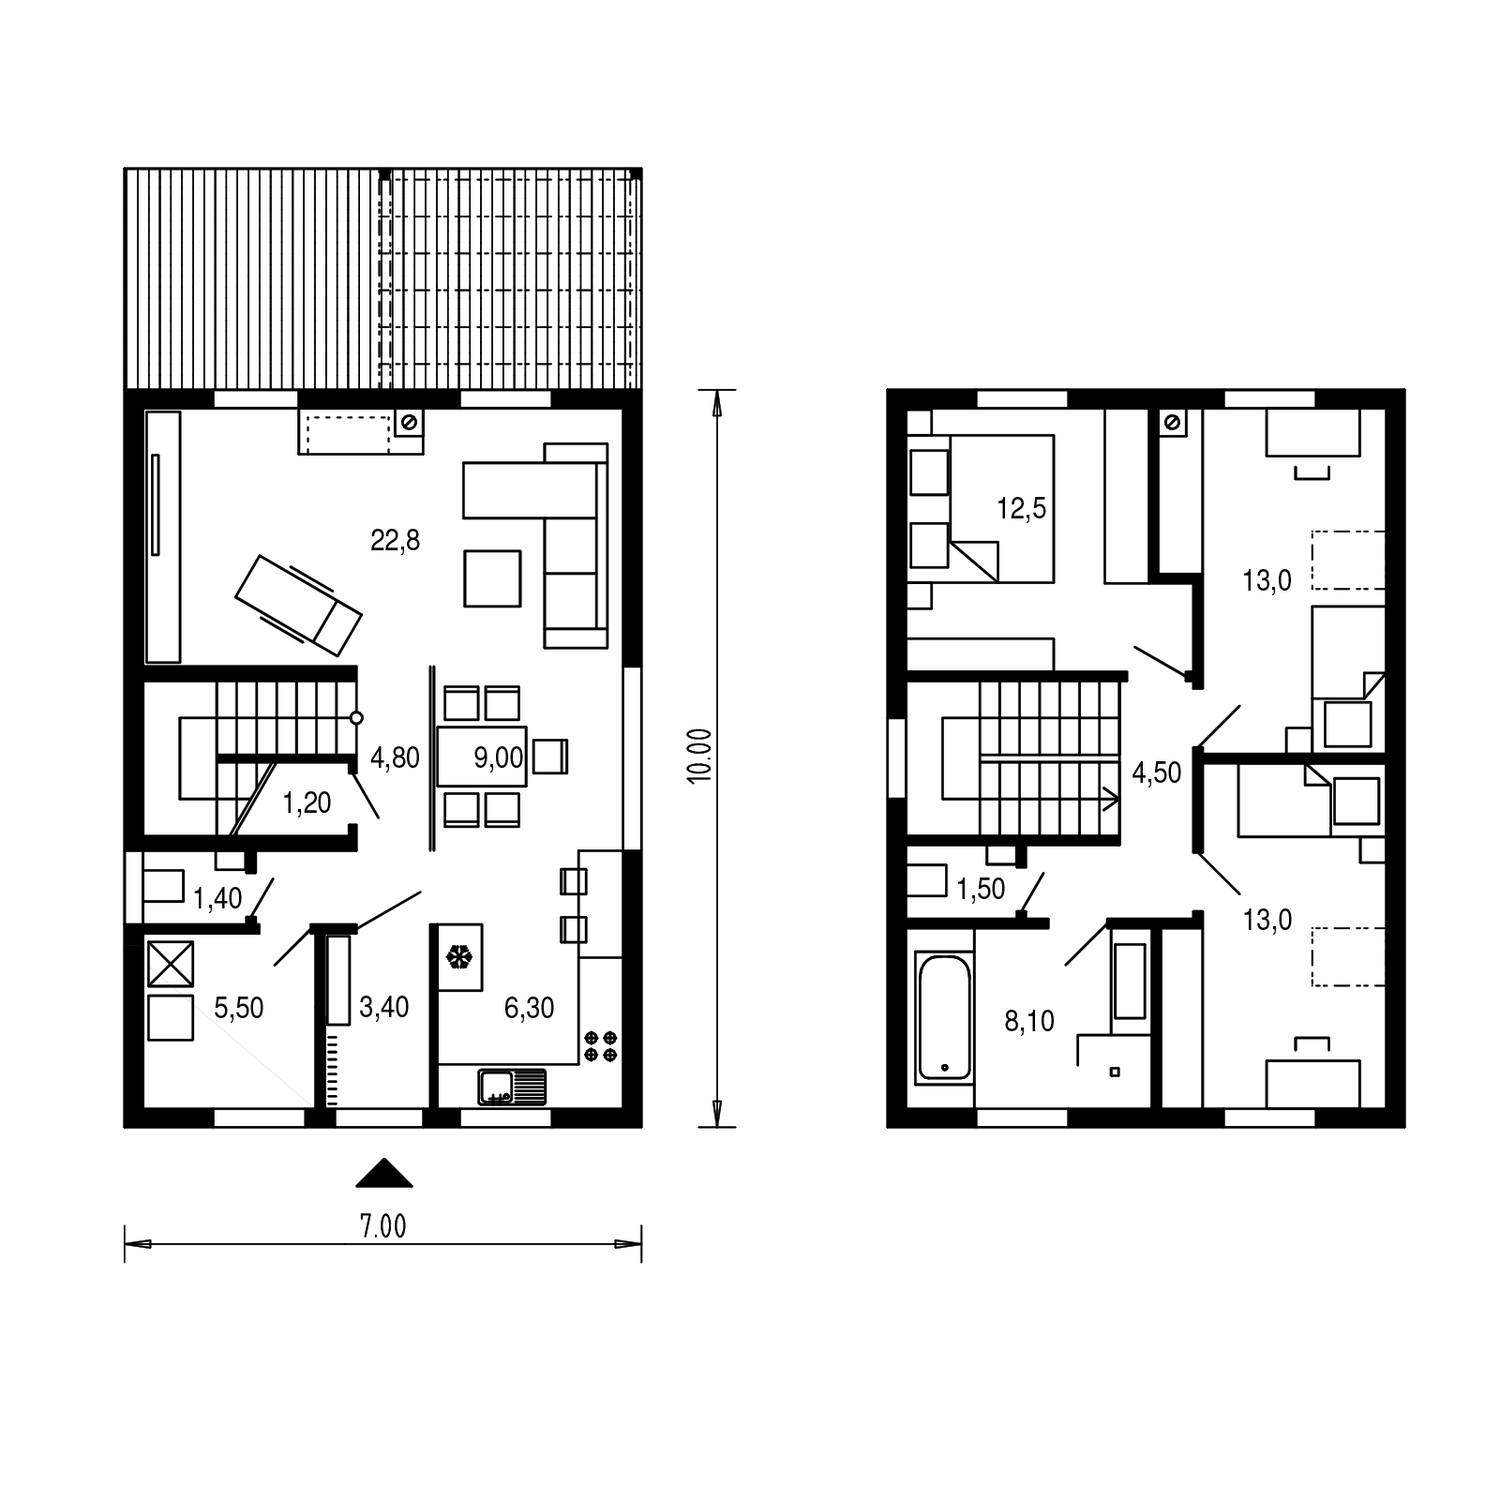
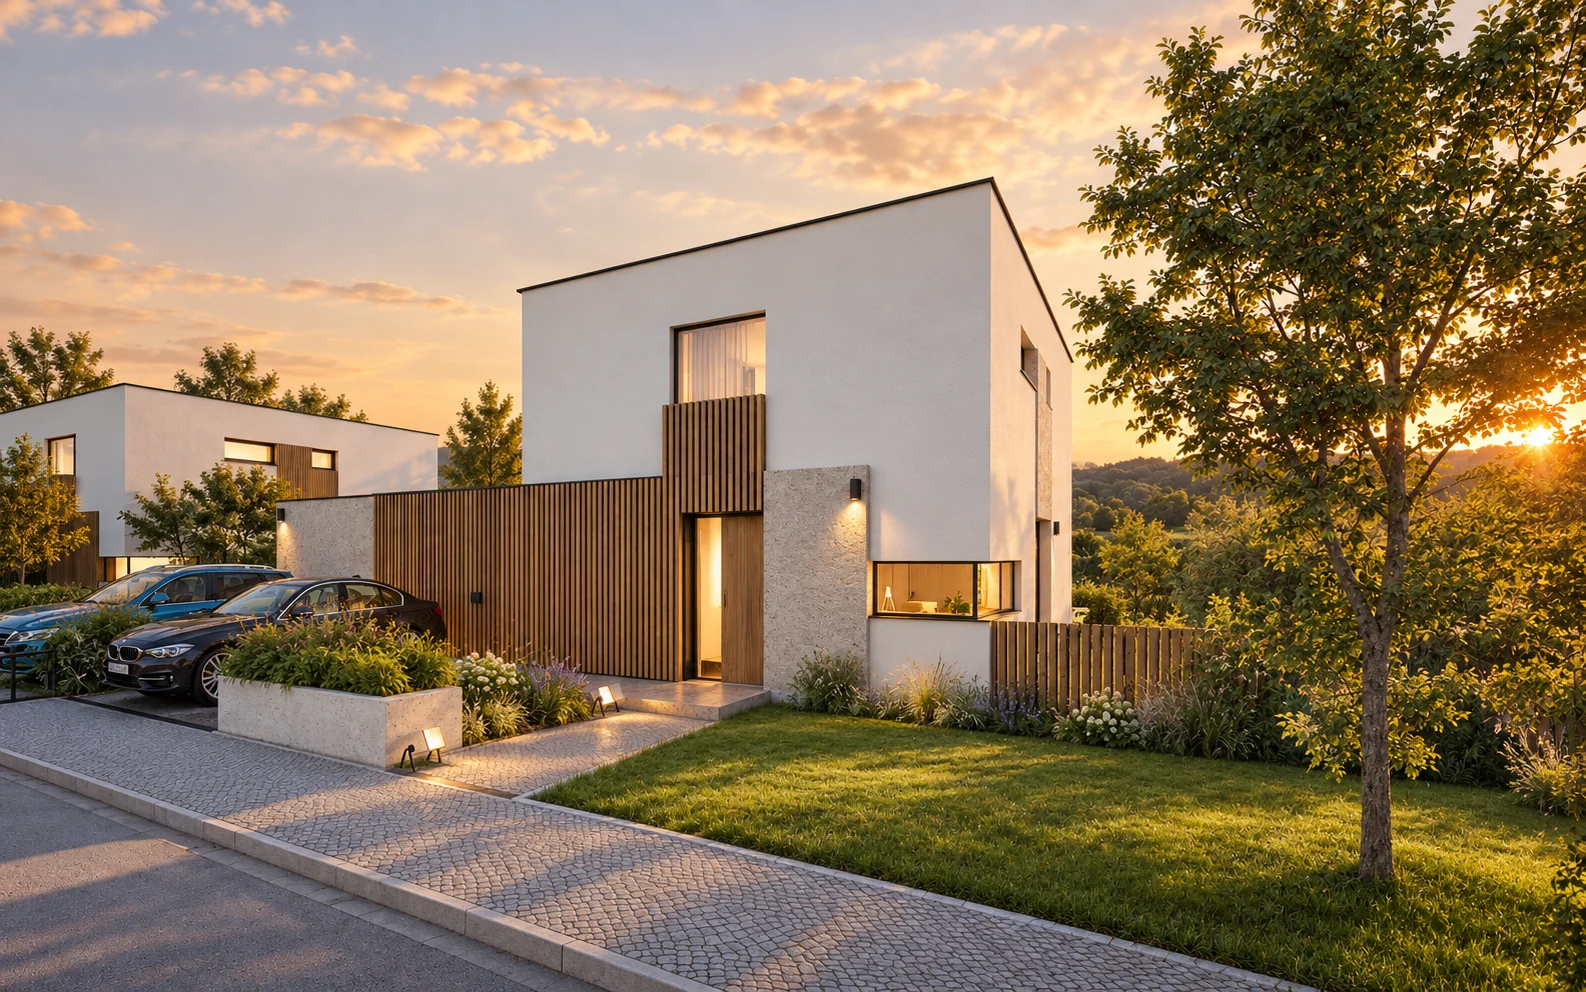
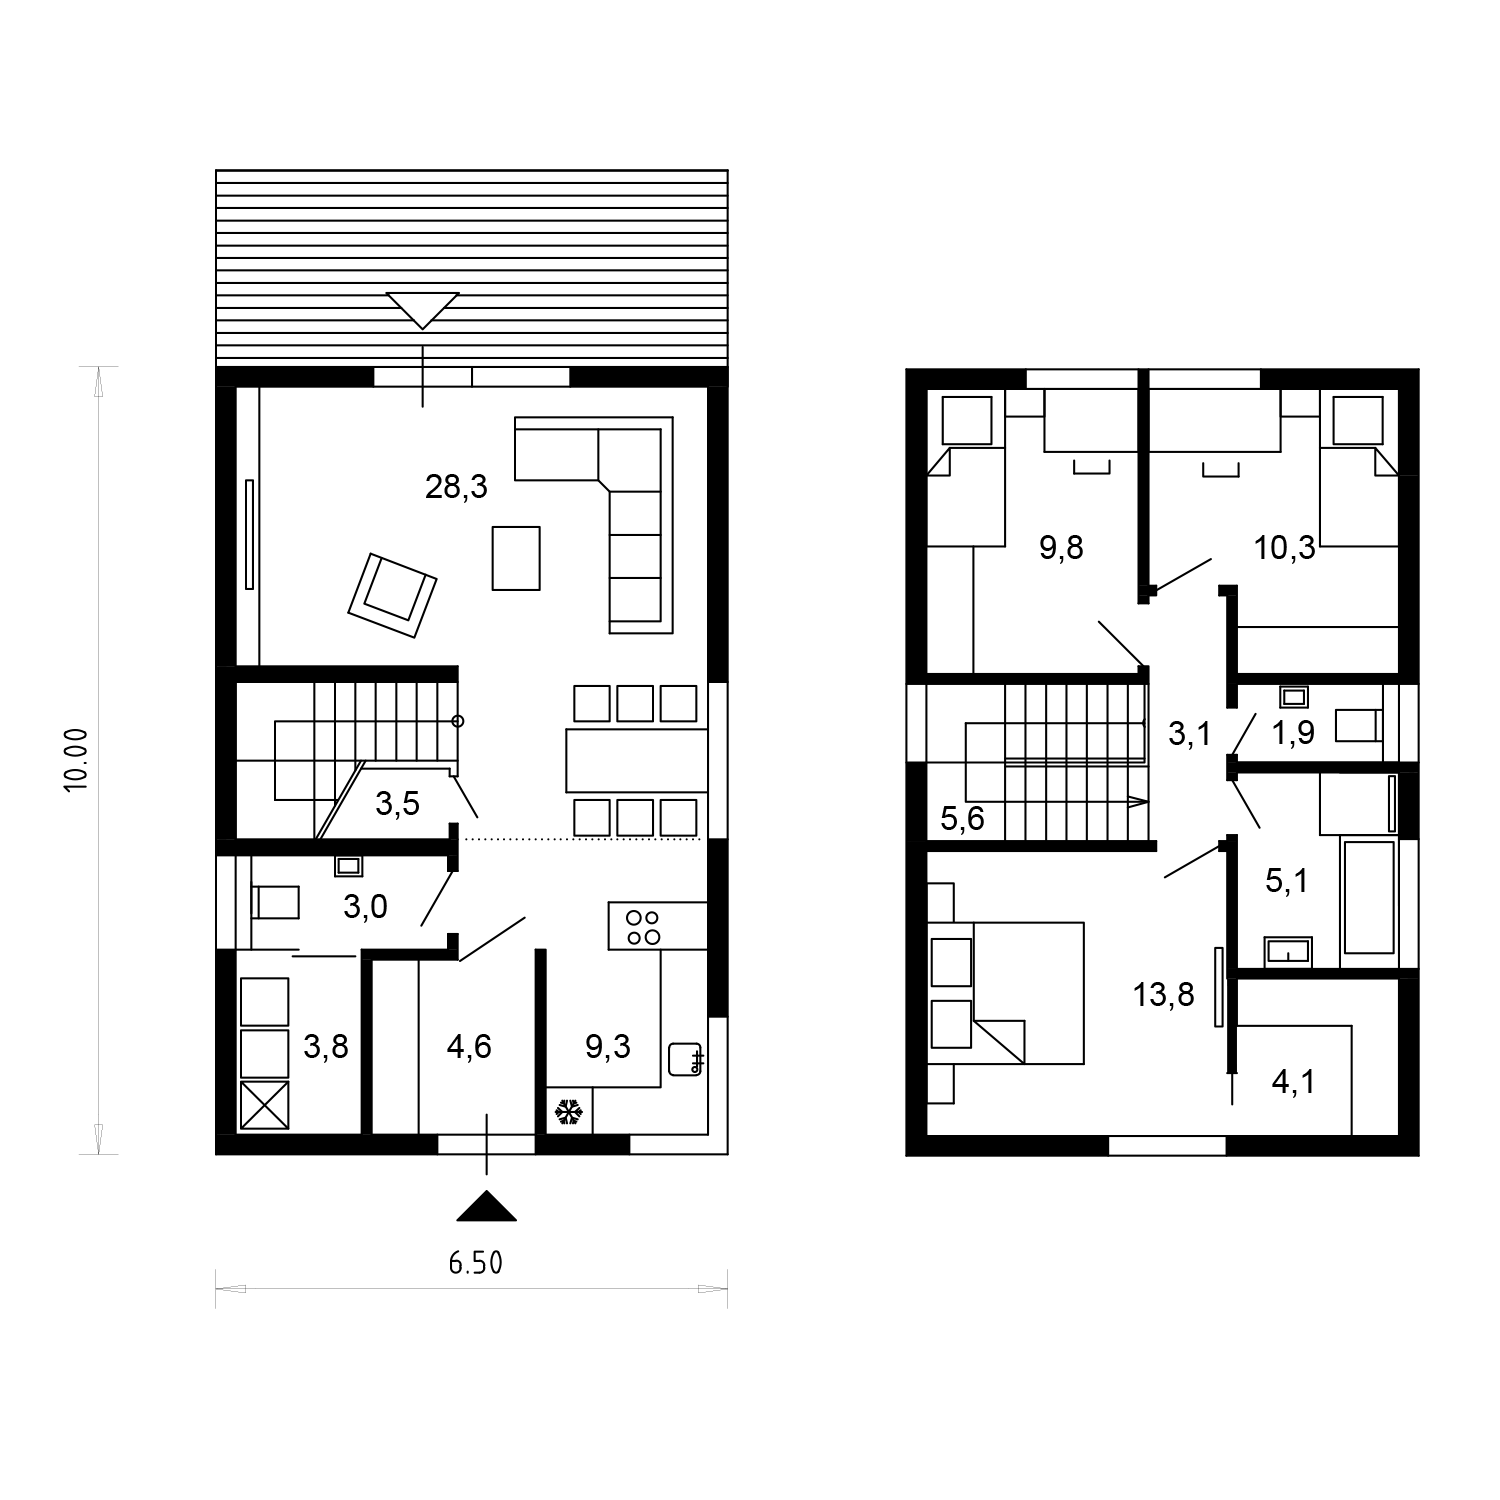
Class combines a compact footprint with two clearly arranged living levels. On the ground floor, the living room, dining area and kitchen flow into one another, with the terrace extending everyday life outdoors. Three bedrooms and a bathroom upstairs provide private spaces for the family.
Total room area in the floor plan: 107 m². Catalogue and room areas are taken from the supplied APEX documents. Minor differences may result from rounding.
Rooms by floor
A shared living space with a kitchen, dining area and access to the terrace.
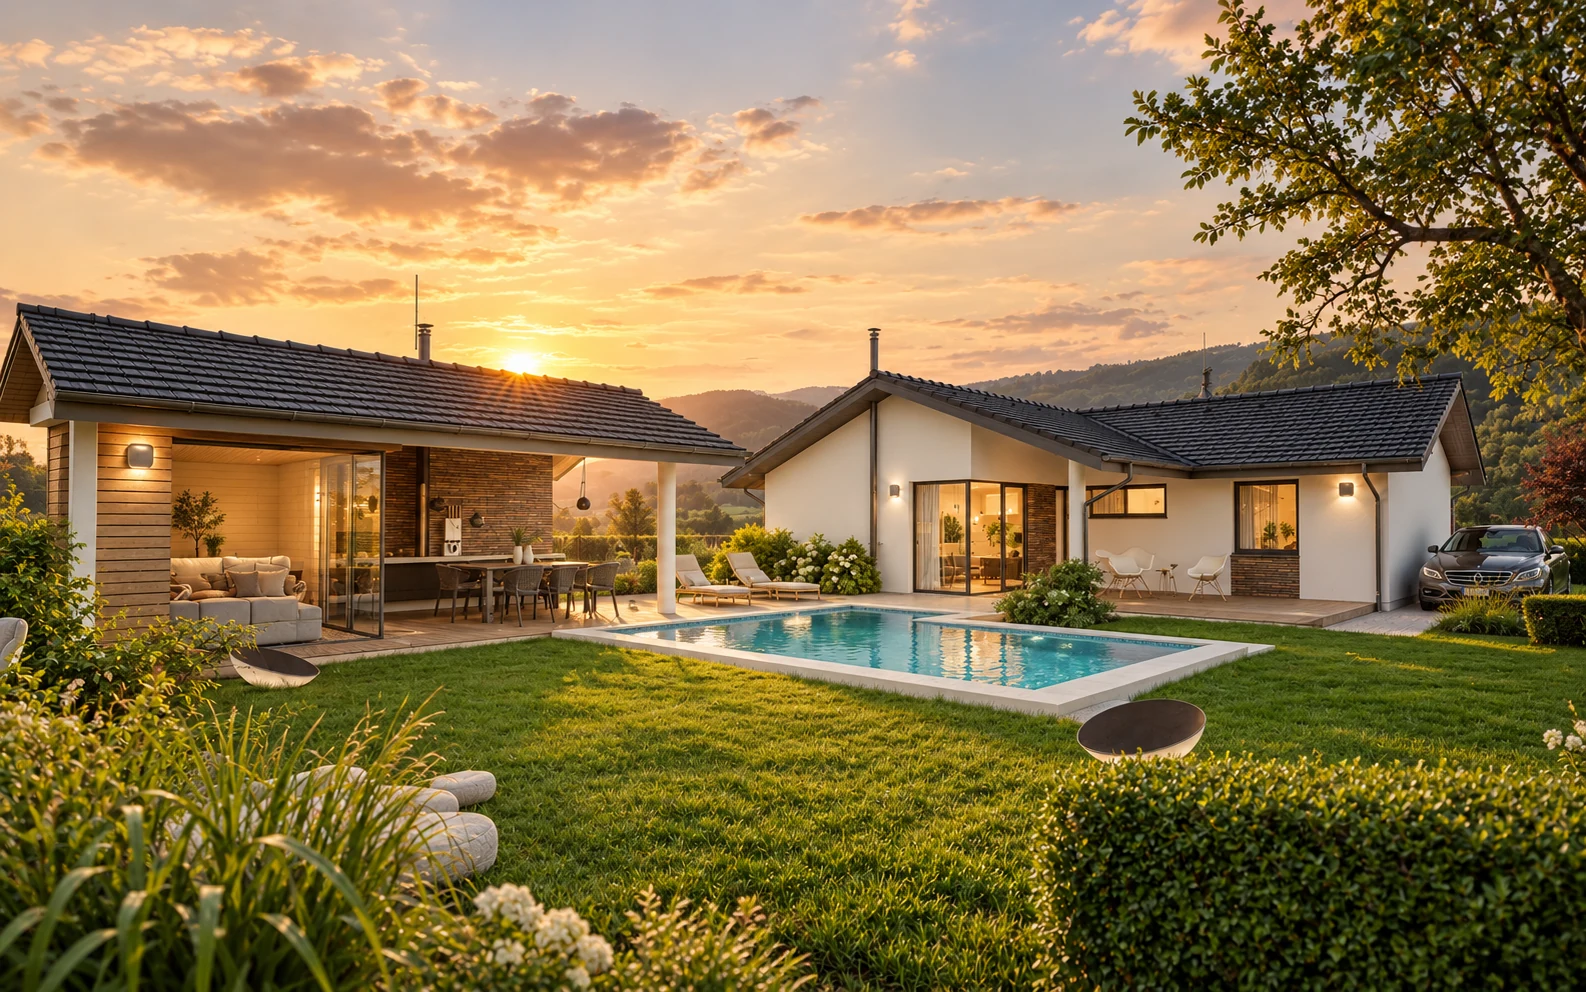
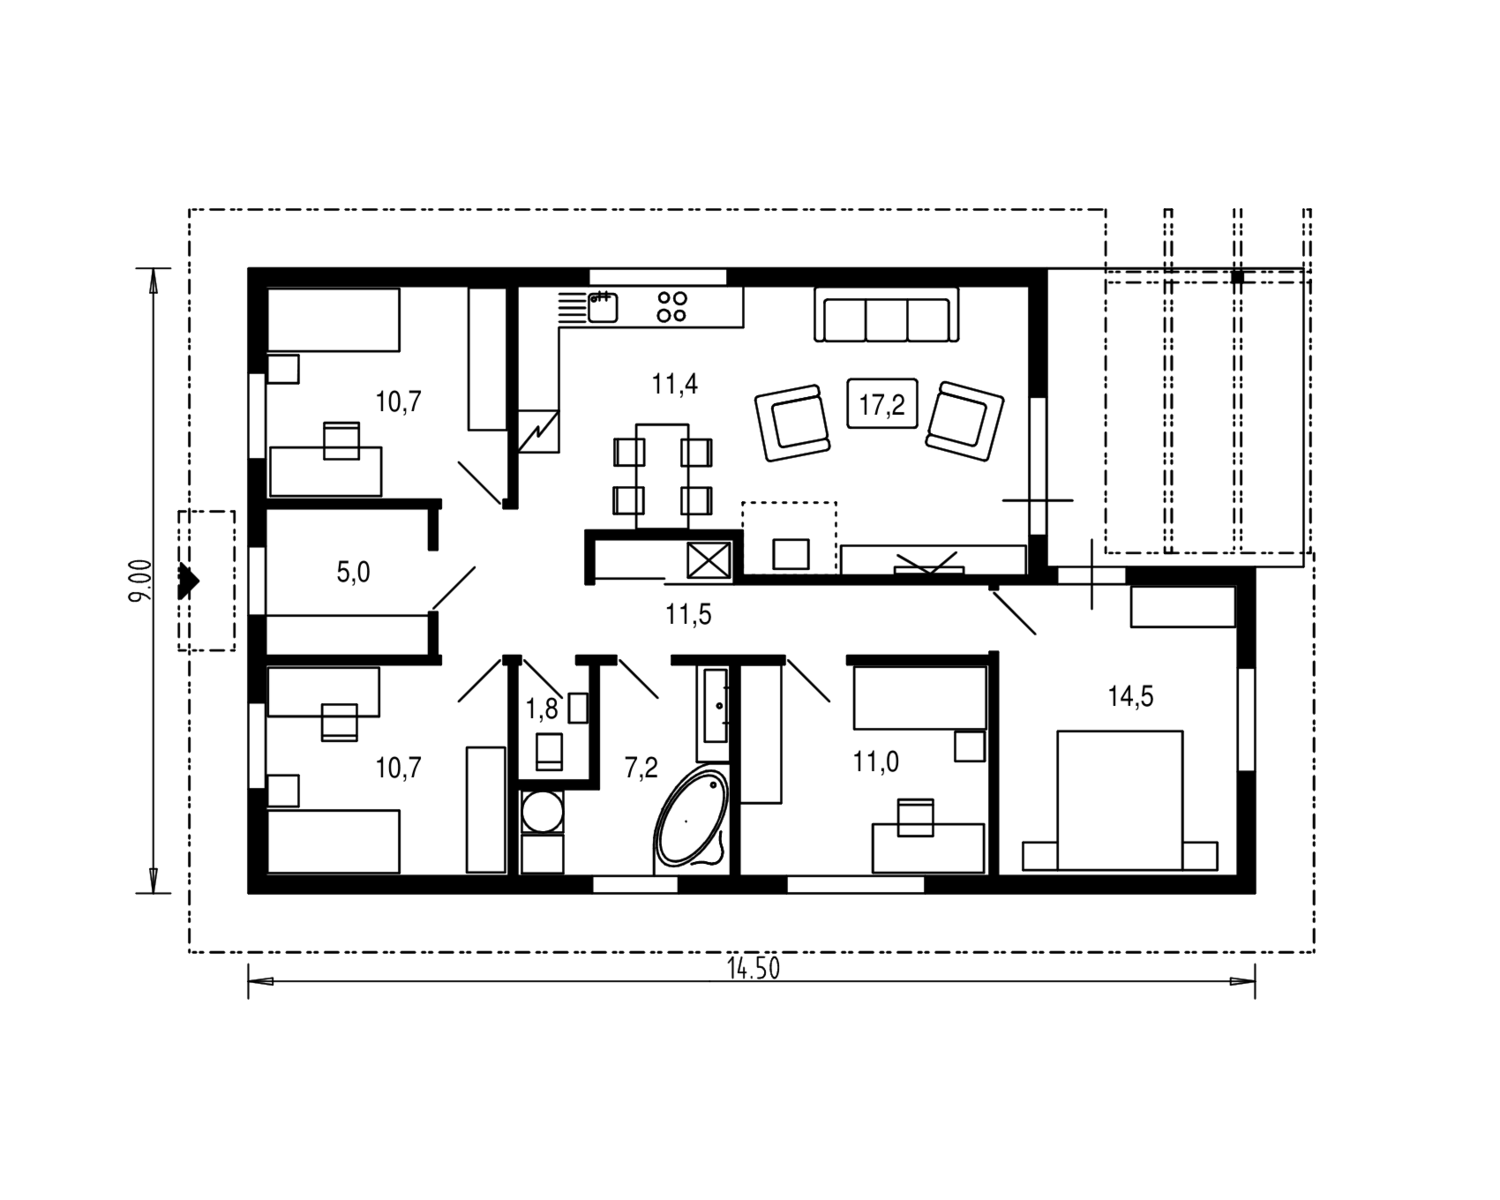
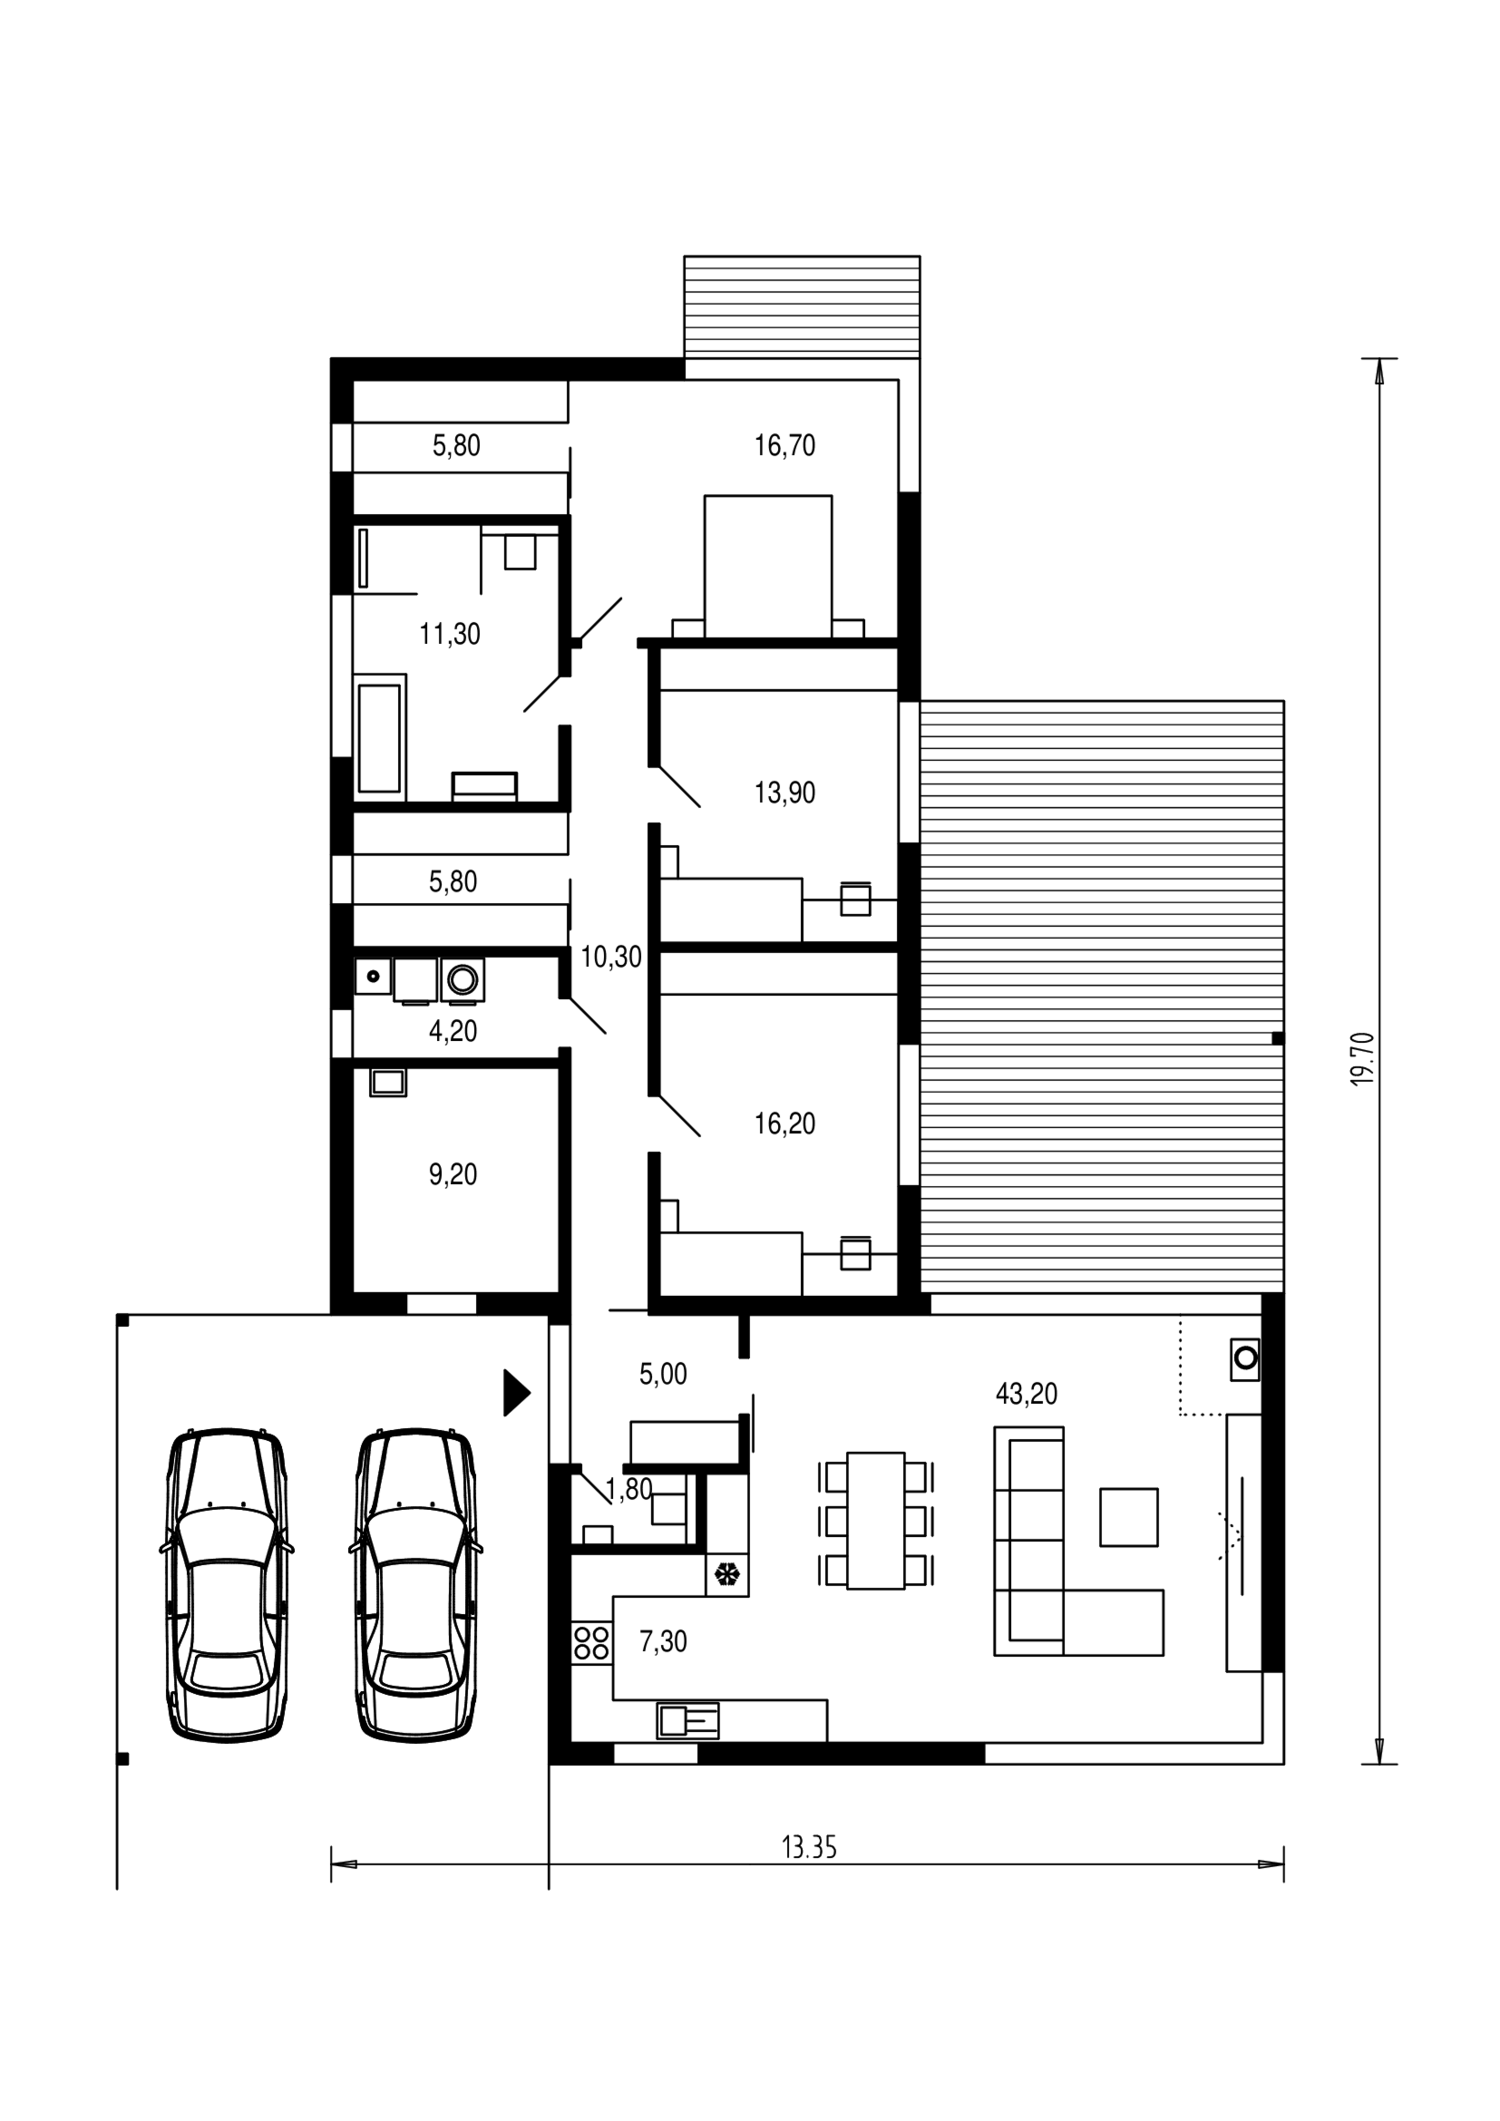
Domus offers five living rooms and bedrooms on a single level. The kitchen, dining area and living room face the garden, while the bedrooms form a separate zone. An additional room can serve as a guest room or workspace. The angled layout frames the terrace area.
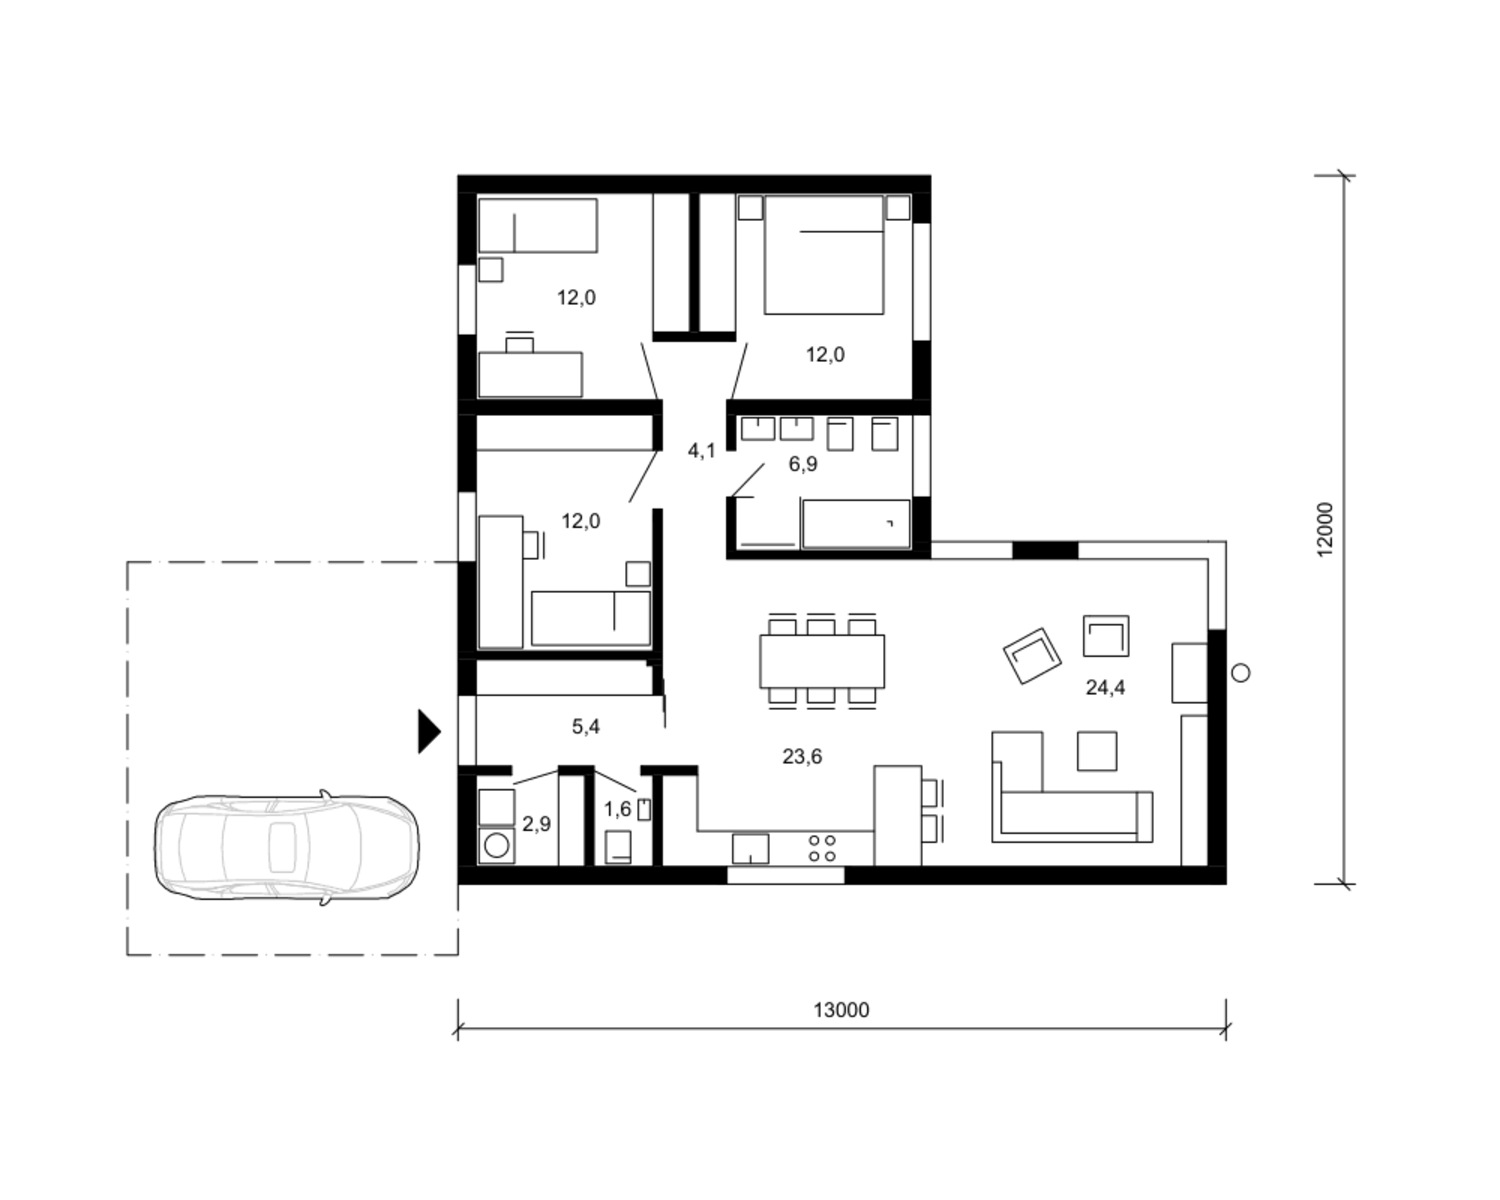
Hypnoze arranges a generous living area and three bedrooms in an angled layout. The kitchen and dining area form an open centre overlooking the garden. The bedrooms are set apart, giving shared family life and personal retreat their own space.
Total room area in the floor plan: 104,9 m². Catalogue and room areas are taken from the supplied APEX documents. Minor differences may result from rounding.
Rooms by floor
An open living and dining area with three bedrooms in a separate wing.
Salto has a clear form, a flat roof and two living levels. Downstairs, the open living and dining area connects to the terrace, with the kitchen directly alongside. Upstairs are three bedrooms, a bathroom and a separate dressing room.
Total room area in the floor plan: 106,2 m². Catalogue and room areas are taken from the supplied APEX documents. Minor differences may result from rounding.
Rooms by floor
Open-plan living and dining with an adjoining kitchen, plant room and guest WC.
Stilo 5i brings five living rooms and bedrooms together on one level. The living space, with an open kitchen and dining area, faces the terrace. Alongside the main bedroom, three further rooms provide space for children, guests or an office – a flexible starting point for different stages of life.
Total room area in the floor plan: 101 m². Catalogue figure: 97 m². The room areas in the supplied floor plan add up to 101 m²; the areas will be clarified during project planning.
Rooms by floor
A central hallway connects the living area with four individually usable rooms.
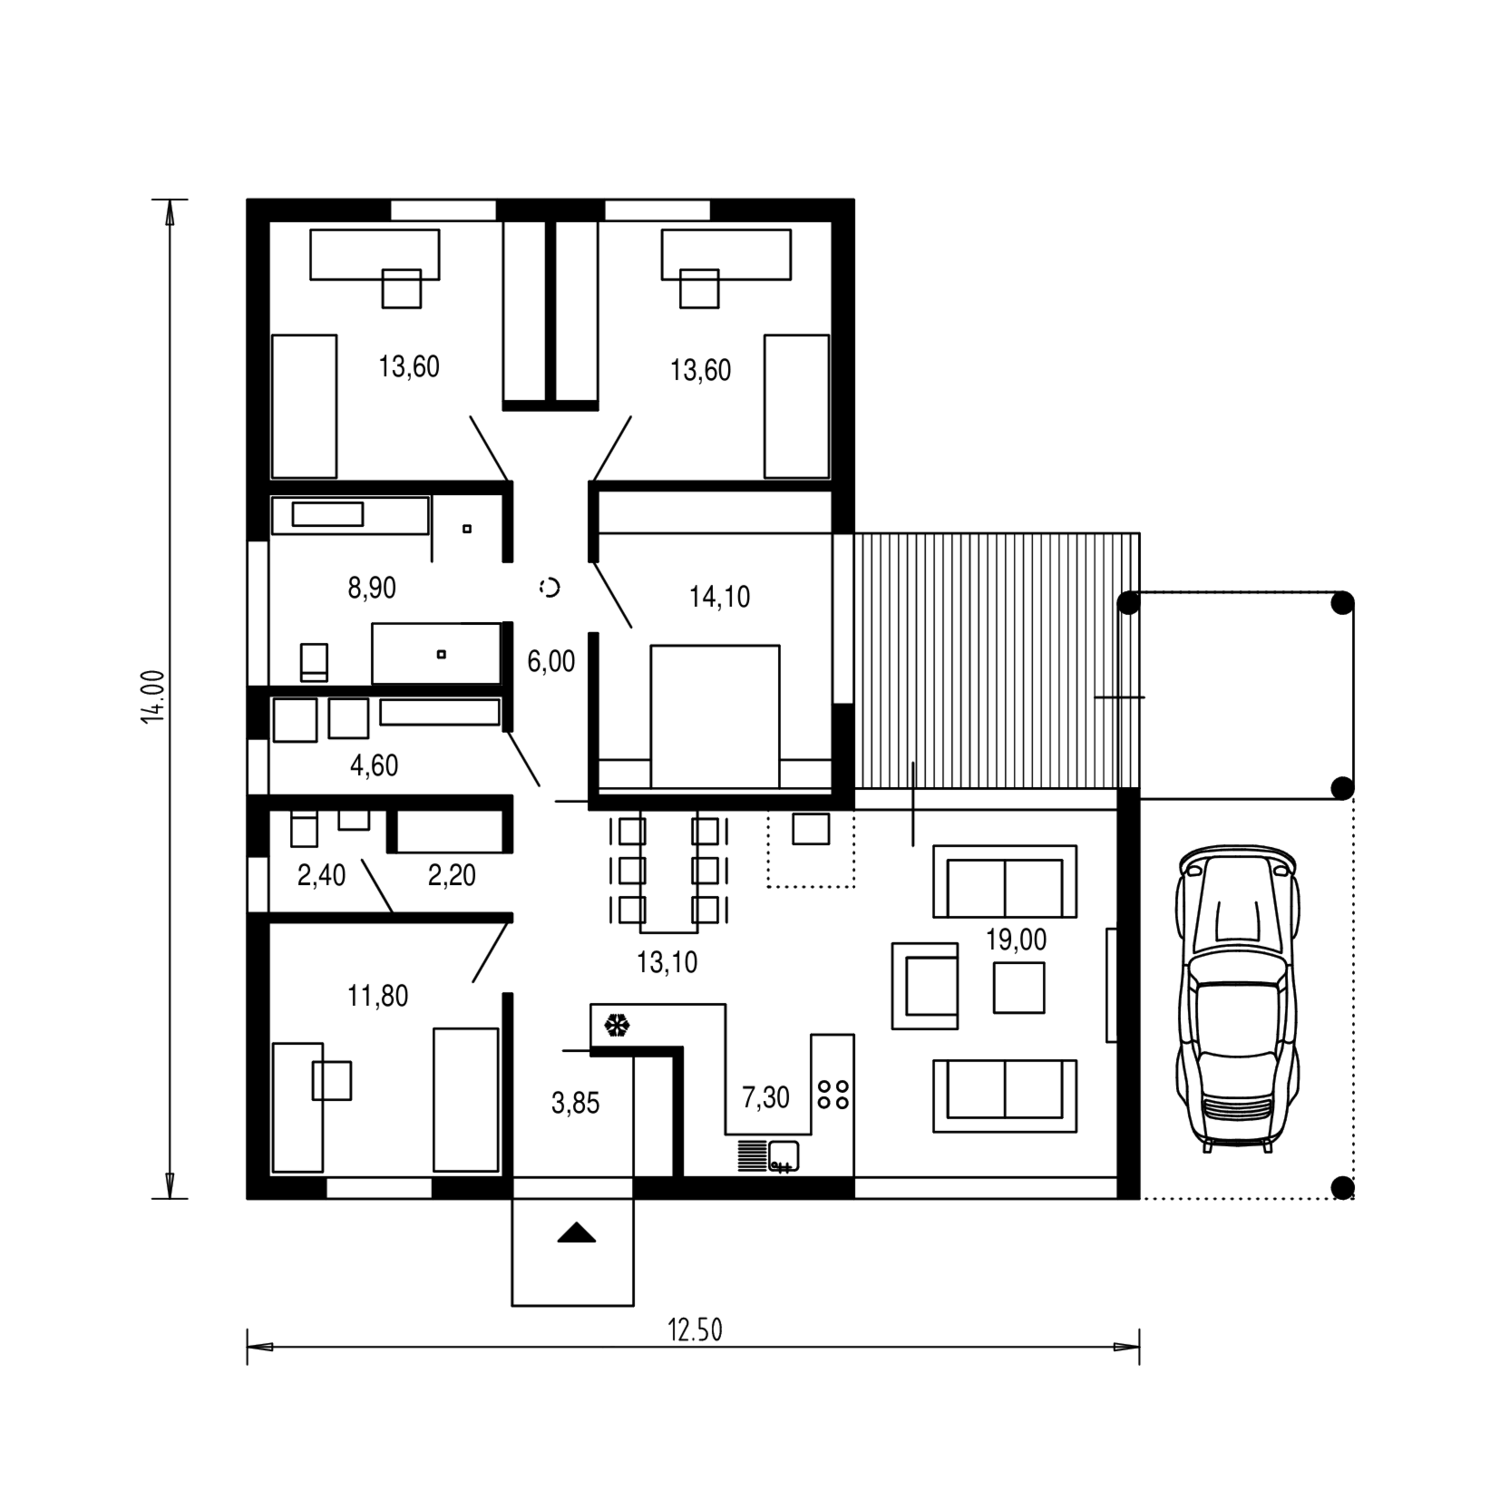
Búry brings a spacious living and dining area together with three separate bedrooms on one level. The kitchen connects directly to the shared living space. Two dressing rooms, a bathroom and additional utility spaces complete the layout. The angled footprint leaves room for a terrace between the wings.
100 m² turnkey for € 299.000 including VAT: Our current promotional package includes a solid brick house with a complete standard interior finish. This is a limited offer; we will discuss availability and the scope of work for your plot with you personally.
Earthworks and the foundation slab are included in the advertised package. The house is built in solid brick using quality, branded products.
02
Everyday comfort
The offer includes an air-source heat pump, underfloor heating and electric external shutters. The complete standard interior finish makes your house ready to move into.
03
Room for your ideas
External dimensions and interior spaces are tailored to your wishes. Step-free accessibility can be incorporated on request and considered in the design.
Good Bau GmbH
Our services.
From a new family home to changes to your existing living space: we discuss what your building project needs.
New family homes
A new home should fit your life – with the right rooms, thoughtful circulation and space for your ideas. We discuss your own plans or a selected house design and coordinate construction accordingly. We take into account your plot, preferred specification and the work your home needs.
Renovation & Remodelling
Changing needs do not necessarily mean moving home. Renovation or remodelling can reorganise existing space for modern living. We start with the building’s condition and your goals, then clarify which measures are useful and feasible.
Home extensions
When space becomes limited, an extension or conversion can open up new possibilities. Extra rooms, a workspace or more space for the family should blend naturally with the existing home. Together, we review the building conditions and the planning steps required.
Structural construction & Building works
The structural shell forms the basis for a building’s future use and design. Good Bau undertakes structural and building work within the agreed project scope. Before work begins, we coordinate the existing plans, interfaces with other trades and the project requirements.
From the first idea to your home
One step at a time.
A building project becomes easier to follow when the next decisions are clear. These steps outline the general process; we adapt the details to your project.
01 / GETTING TO KNOW YOU
Understanding your project
We start with your wishes and the current stage of your project. Existing plans, information about the plot and your preferred timeframe help make the conversation specific.
02 / COORDINATION
Clarifying the essentials
Together, we review the plans and agree on the work and specification. We also clarify which documents, permits and other decisions are required before construction can begin.
03 / CONSTRUCTION
Your home takes shape
Your home is built according to the agreed plans and scope. Questions about execution and possible changes are discussed so that decisions remain clear and understandable.
04 / HANDOVER
Your new home
At handover, we review the completed work together. Outstanding items and next steps are recorded so you know what remains to complete your project.
Space for the life you want.
Meet GoodBau
A home begins with trust.
Good Bau GmbH is a Vienna-based construction company specialising in new builds, remodelling and improving existing living spaces. Managing director Jozef Hrcka and his team support building projects from coordination through to construction. Whether you are planning a new house or changing existing rooms, the focus is on your project and a clear agreement on the work involved.
Yes. GoodBau also builds based on your own plans. Existing floor plans, elevations and information about the building location are helpful. At our first meeting, we review the available documents and clarify what further coordination is needed before construction.
How do I choose a house design?
Start by comparing external dimensions, the number of storeys and the rooms you need day to day. A design is a starting point for discussion; its suitability for your plot and possible adjustments are assessed individually. Our house concepts give you an initial overview before we meet.
What does turnkey mean for my project?
The current promotional package includes a complete standard interior finish. A ready-for-finishing option is also available; this excludes floor coverings, tiles, internal doors, sanitary fittings and painting. Your chosen completion level and specification are recorded in the scope of work.
The first step is a conversation
Let’s talk about Your dream home.
You do not need to have made every decision before speaking with us. Tell us where you want to build, whether you already have a plot or house plans, and what matters most to you. If you are interested in one of our house designs, you can select it directly in the enquiry form.